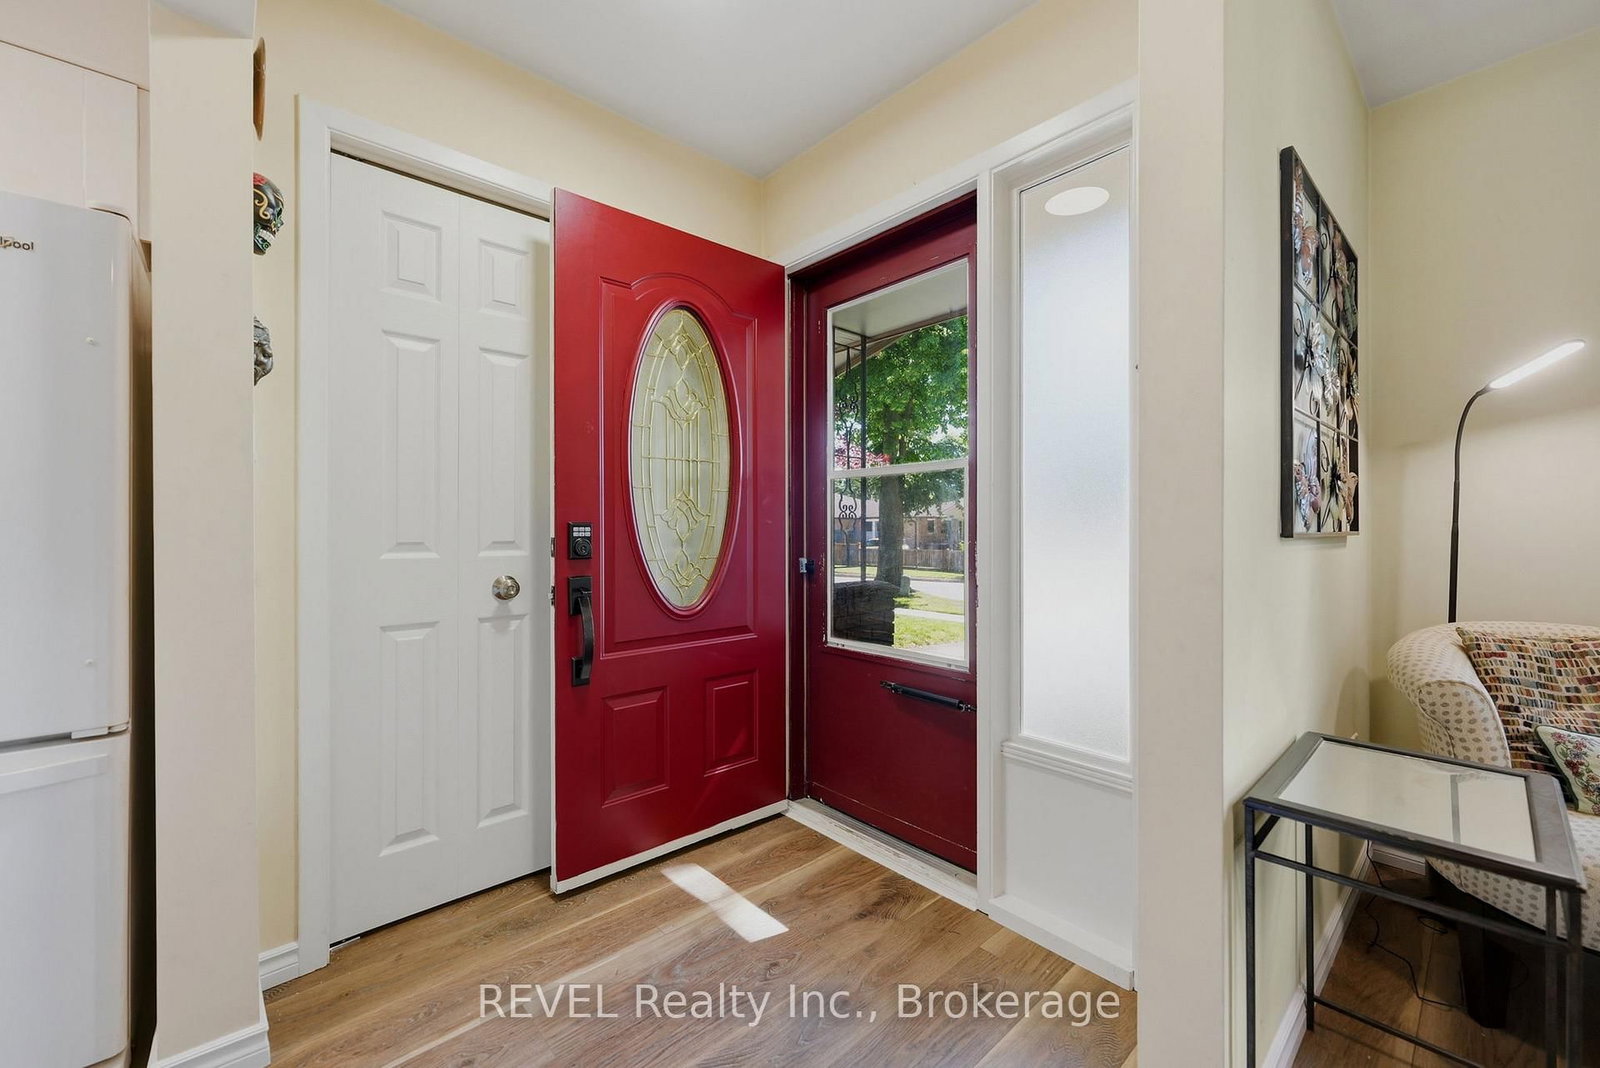
<-- style PDP --> 3727 ORLANDO Drive, Niagara Falls - Semi-Detached for sale for $499,900
  • new
  • for sale

3727 ORLANDO Drive

Niagara Falls, Ontario, L2J 4B5 - Church's Lane

$499,900

  • Neighbourhood

    Church's Lane

  • Major Intersection

    Keith

  • Listed Since: 2 day(s)

  • Last update: 1 day(s) ago

Overview

  • Property Type

    Semi-Detached, Other

  • Bedrooms

    3

  • Bathrooms

    2

  • Basement

    Part Fin + Full

  • Kitchen

    1

  • Total Parking

    3

  • Lot Size

    29.57x117 (Feet)

  • Taxes

    $2,970.00 (2026)

  • Type

    Freehold

Property Description

Property description for 3727 ORLANDO Drive, Niagara Falls

Welcome to 3727 Orlando Drive, Niagara Falls! Turn-key, beautifully updated, and situated in a highly desirable, family-friendly neighborhood, this gorgeous 3-bedroom, 1.5 bathroom home offers the perfect blend of modern comfort and absolute convenience. Step inside to a bright, open-concept main floor featuring a spacious living room perfect for relaxing, a dedicated dining area with a stylish ceiling fan, and a stunningly renovated kitchen equipped with crisp white cabinetry, a large breakfast bar island, and seamless access through sliding glass doors to your private backyard oasis. Upstairs, you will find 3 bedrooms offering plenty of natural light. Both the kitchen and bathrooms have been recently updated and freshly painted, offering a sleek, contemporary feel. The finished lower level boasts a powder room and a massive recreation room highlighted by a cozy brick fireplace-an ideal space for family movie nights or a home gym. The home has been beautifully maintained. The roof was fully repaired and re-insulated in 2023. Some modern windows installed in 2019, a new water heater (rental)from 2020, and a 3-year-young fence fully enclosing a spacious yard complete with a storage shed. Move right in without the extra expense thanks to an incredible value-add package that includes all appliances (with a second fridge, deep freeze, and freshly serviced washer and dryer), a full patio set with a barbecue, an extra propane tank, and a backyard shed stocked with some tools and a lawn mower. Location is everything. You will enjoy an effortless daily routine being just minutes from top-rated schools, local parks, and everyday amenities, while living less than 10 minutes from the world-famous Niagara Falls. Whether you are a first-time homebuyer, a growing family, or an investor looking for a stellar property in a prime location, this home is an absolute must-see.

Listed by REVEL Realty Inc., Brokerage

  • MLS #

    X13442364

  • Sq. Ft

    1100-1500

  • Sq. Ft. Source

    MLS

  • Lot Irregularities

    n/a

  • Year Built

    31-50

  • Pool

    None

  • Drive

    Private, Other

  • Garage

    None

  • Total Parking

    3

  • Family Room

    Y

  • Den

    Y

  • Exterior

    Vinyl Siding

  • Fireplace

    Y

  • Roof

    Asphalt Shingle

  • Foundation

    Poured Concrete

  • Elevator

    n/a

  • Water View

    n/a

  • Laundry Level

    Lower

  • Heat

    Forced Air

  • A/C

    Central Air

  • Water

    Municipal

  • Water Supply

    n/a

  • Sewers

    Sewers

  • Central Vac

    N

  • Other

    7.36 x 3.35 ft Main level

  • Kitchen

    4.8 x 2.36 ft Main level

    Eat-In Kitchen

  • Primary

    3.81 x 3.04 ft 2nd level

  • Br

    3.5 x 2.69 ft 2nd level

  • Br

    2.87 x 2.54 ft 2nd level

  • Rec

    7.01 x 0.27 ft Lower level

  • MLS #

    X13442364

  • Sq. Ft

    1100-1500

  • Sq. Ft. Source

    MLS

  • Lot Irregularities

    n/a

  • Year Built

    31-50

  • Pool

    None

  • Drive

    Private, Other

  • Garage

    None

  • Total Parking

    3

  • Family Room

    Y

  • Den

    Y

  • Exterior

    Vinyl Siding

  • Fireplace

    Y

  • Roof

    Asphalt Shingle

  • Foundation

    Poured Concrete

  • Elevator

    n/a

  • Water View

    n/a

  • Laundry Level

    Lower

  • Heat

    Forced Air

  • A/C

    Central Air

  • Water

    Municipal

  • Water Supply

    n/a

  • Sewers

    Sewers

  • Central Vac

    N

  • Other

    7.36 x 3.35 ft Main level

  • Kitchen

    4.8 x 2.36 ft Main level

    Eat-In Kitchen

  • Primary

    3.81 x 3.04 ft 2nd level

  • Br

    3.5 x 2.69 ft 2nd level

  • Br

    2.87 x 2.54 ft 2nd level

  • Rec

    7.01 x 0.27 ft Lower level

Thinking of Selling?

Find Out Your Home’s Value in Today’s Market!

No Email or Signup is required to view your home estimate.

estimate your home value

Contact Manoj Kukreja

Sales Representative,
Century 21 People’s Choice Realty Inc.,
Brokerage
(647) 576 - 2100

Manoj profile avatar

Mortgage Calculator

This data is for informational purposes only.

Mortgage Payment per month

Principal Amount

Interest

Total Payable

Amortization

Amortization

Closing Cost Calculator

This data is for informational purposes only.

Closing Cost Total for this property

Total Cash flow for purchasing this property

Down Payment(%)*
Additional information

Provincial Land Transfer Tax

Ontario Land Transfer Tax Rebate

Toronto Land Transfer Tax

Toronto Land Transfer Tax Rebate

PST on CMHC Insurance Premium

Lawyer Fees

$2,825

Government Registration Fee's

$164

Title Insurance

Closing Cost Total

Total Cash flow for purchasing this property

Provincial Land Transfer Tax

Ontario Land Transfer Tax Rebate

Toronto Land Transfer Tax

Toronto Land Transfer Tax Rebate

PST on CMHC Insurance Premium

Lawyer Fees

$2,825

Government Registarion Fee's

$164

Title Insurance

Down Payment(%)*

* A down payment of less than 20% is permitted only for first-time home buyers purchasing their principal residence. The minimum down payment required is 5% for the portion of the purchase price up to $500,000, and 10% for the portion between $500,000 and $1,500,000. For properties priced over $1,500,000, a minimum down payment of 20% is required.

Thinking of Selling?

Find Out Your Home’s Value in Today’s Market!

No Email or Signup is required to view your home estimate.

estimate your home value

Contact Manoj Kukreja

Sales Representative, Century 21 People’s Choice Realty Inc., Brokerage
(647) 576 - 2100

Manoj profile avatar

Recent Sold Listings in Church's Lane, Niagara Falls

Popular Cities